
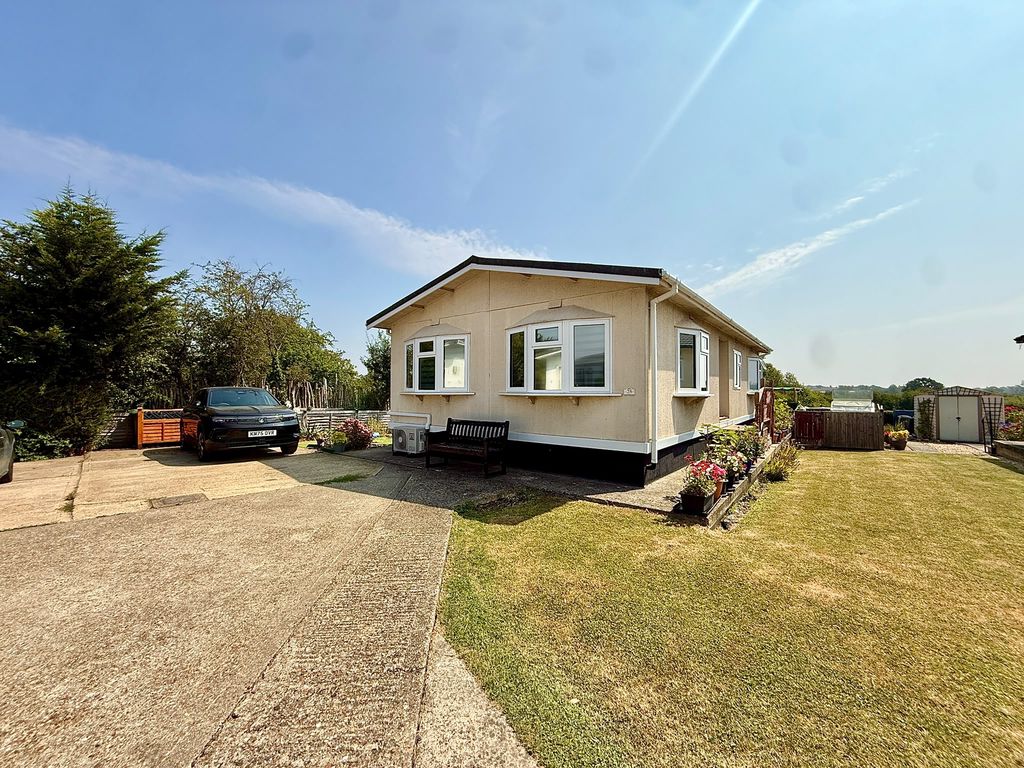
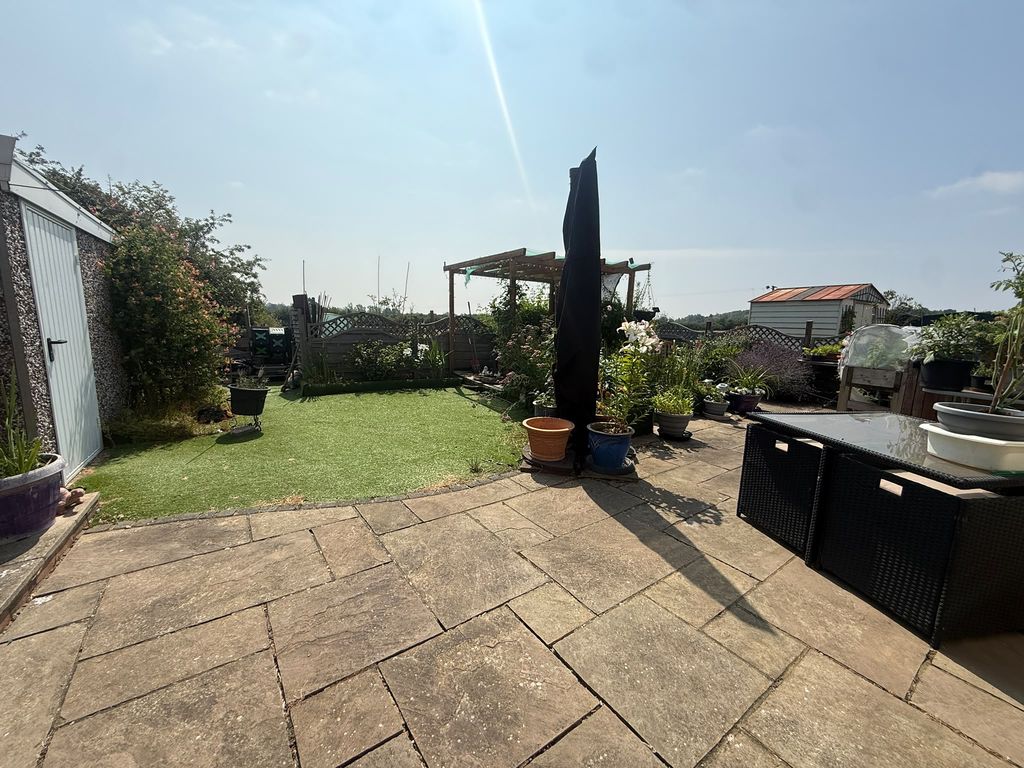
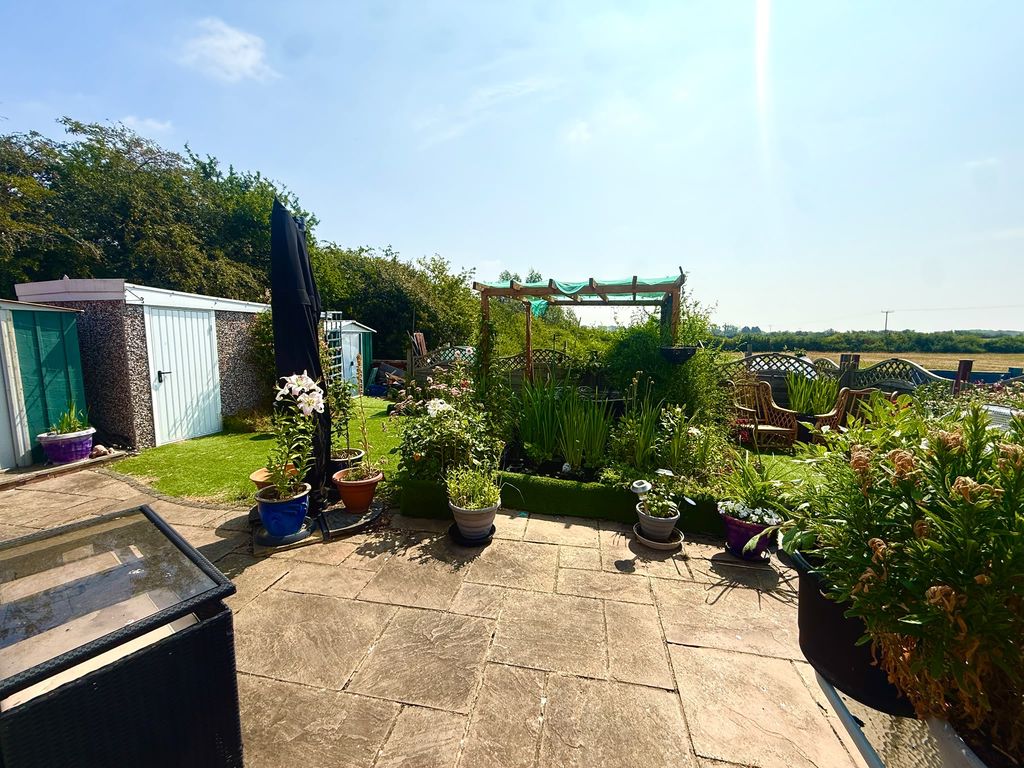
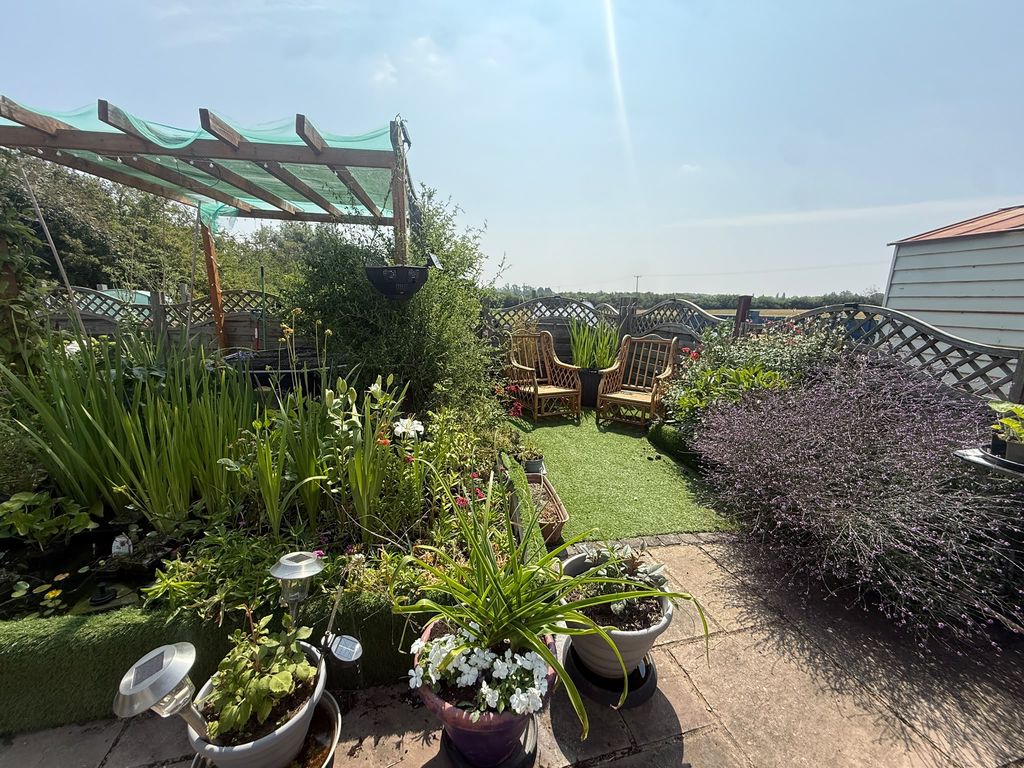
TWO BEDROOM PARK HOME SITUATED ON A GENEROUS PLOT. THE HOME OFFERS 'L' SHAPE LOUNGE/DINER, KITCHEN, CONSERVATORY, TWO BEDROOMS AND BATHROOM. OUTSIDE THERE IS VIEWS OVER FIELDS AND OFF ROAD PARKING. THE PROPERTY IS IMMACULATE AND OFFERS ALOT OF SPACE. THERE ARE GOOD ROAD LINKS TO BEDFORD. MOWSBURY PARK IS CLOSE BY AND THERE IS A POST OFFICE AND INIAN RESTAURANT WITHIN THE VILLAGE ITSELF. Council tax: Band A Perpetual tenure Ground rent reviewed yearly in line with CPI EPC exempt
 2
2  1
1  1
1Via UPVC obscure glazed door, single panel radiator.
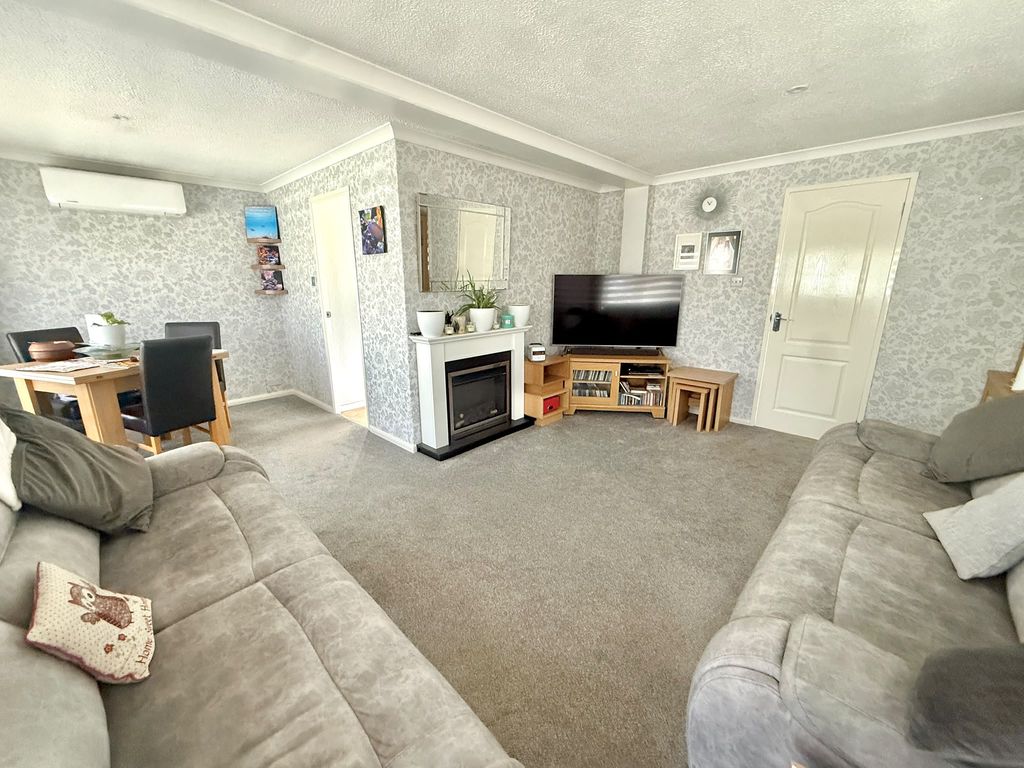
17' 5'' x 11' 7'' (5.30m x 3.53m)
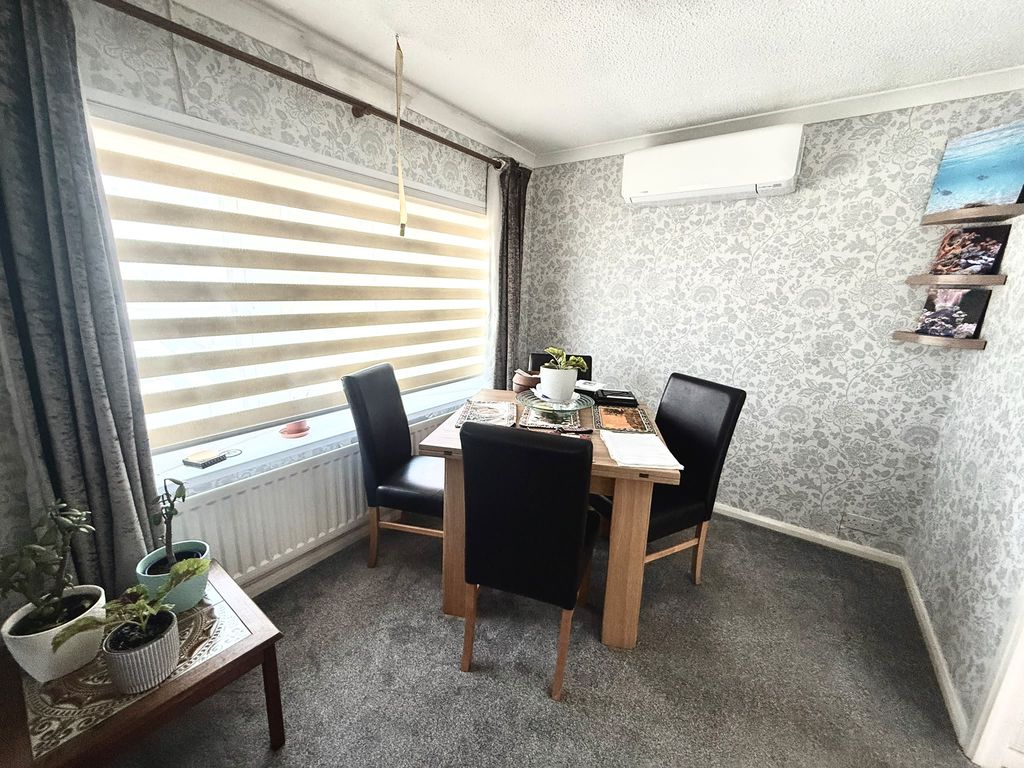
UPVC bow window to side elevation, UPVC bow window to front elevation, double panel radiator, electric fireplace with wooden mantle and surround, tv point, telephone point. DINING ROOM 10'5'' x 9'1'' UPVC bow window to front elevation, single panel radiator.
16' 8'' x 9' 10'' (5.08m x 2.99m)
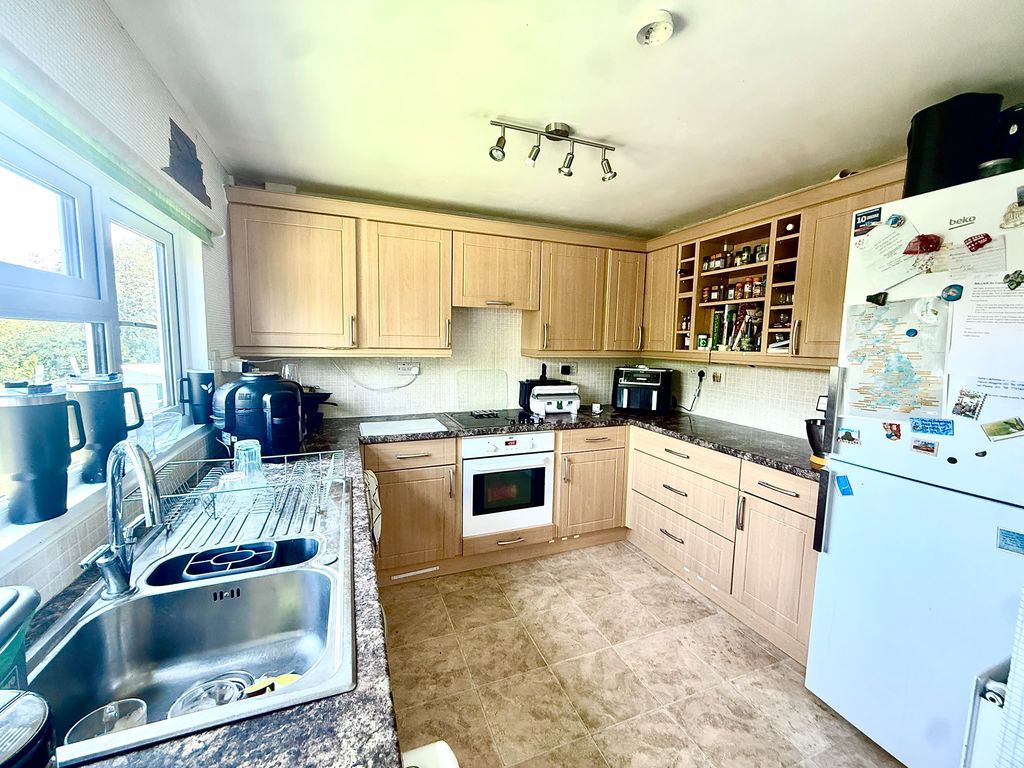
UPVC door to rear garden, large storage cupboard, vinyl flooring, various waist and eye level units (maple style), roll top work surfaces, built in electric cooker, ceramic hob, extractor over, spot lights, space for washing machine, space for fridge/freezer, single panel radiator, stainless steel sink, UPVC window to side elevation, large walk in cupboard housing boiler.
12' 9'' x 10' 6'' (3.88m x 3.20m)
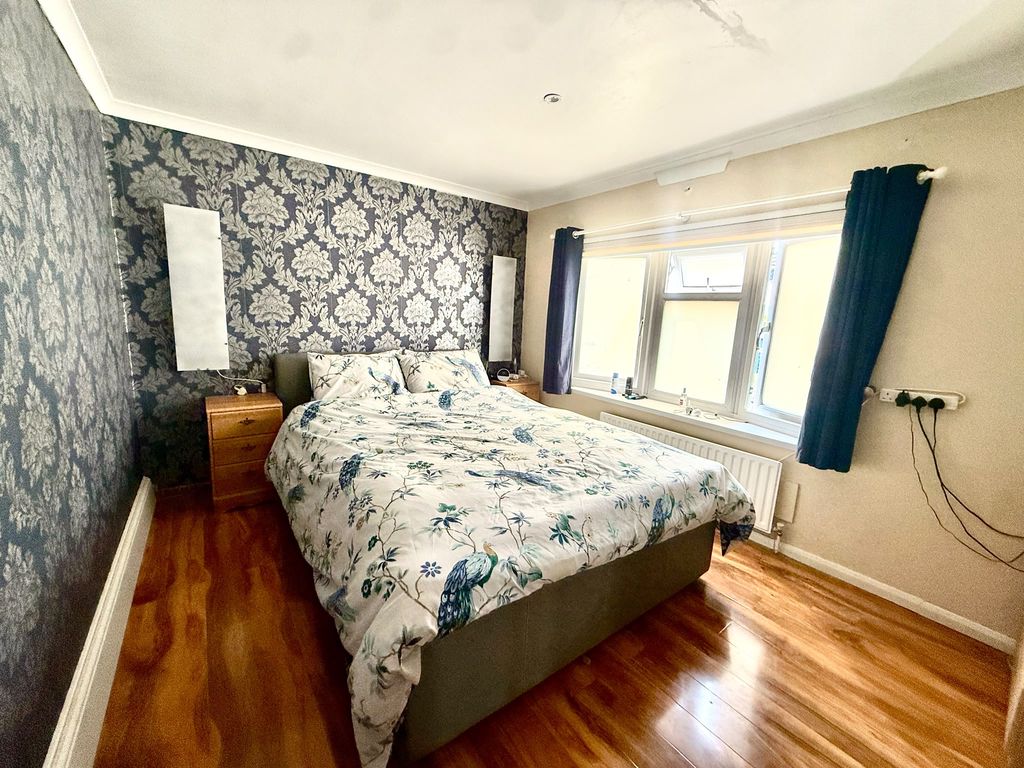
UPVC bow window to side elevation, double panel radiator, large double mirrored wardrobes leading to dressing room with coving to ceiling and shelving (7'9'' x 6'9'').
12' 4'' x 9' 10'' (3.76m x 2.99m)
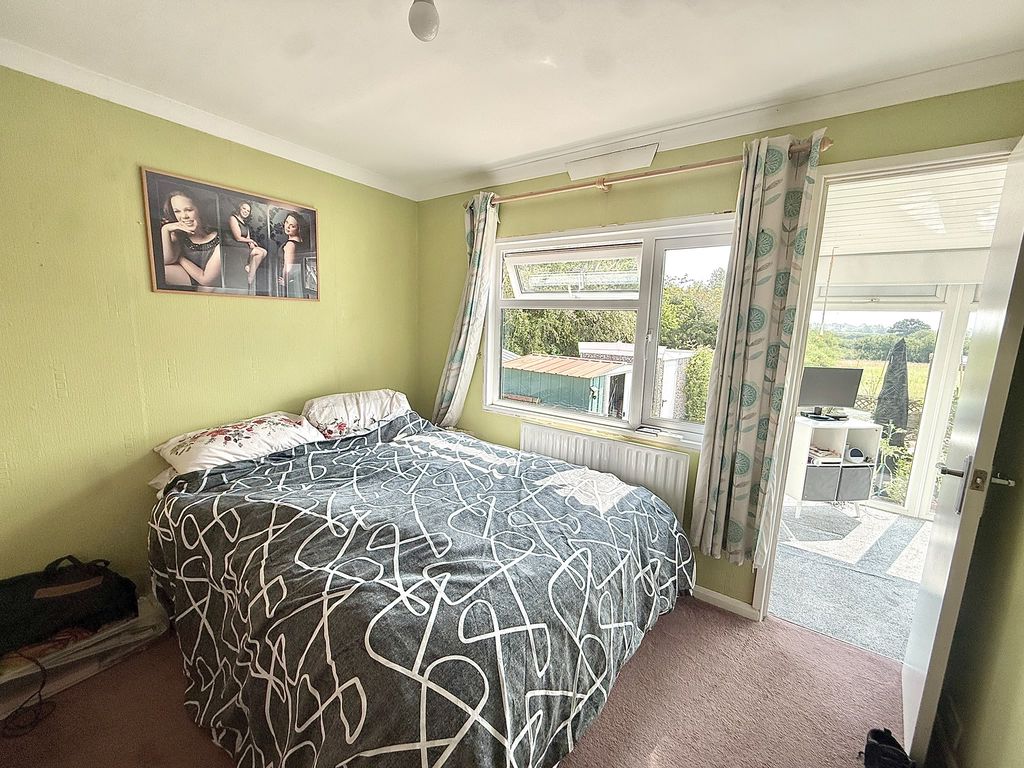
UPVC window to rear elevation, single panel radiator, door to conservatory.
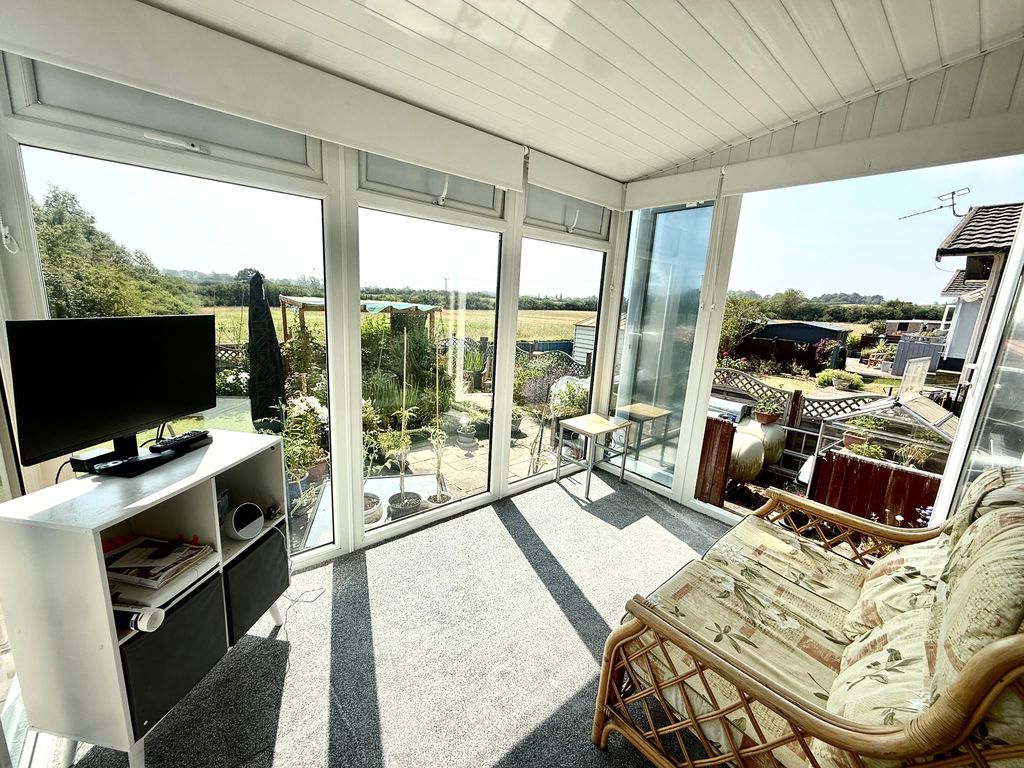
7' 9'' x 9' 5'' (2.36m x 2.87m)
Views over fields, vinyl flooring, radiator.
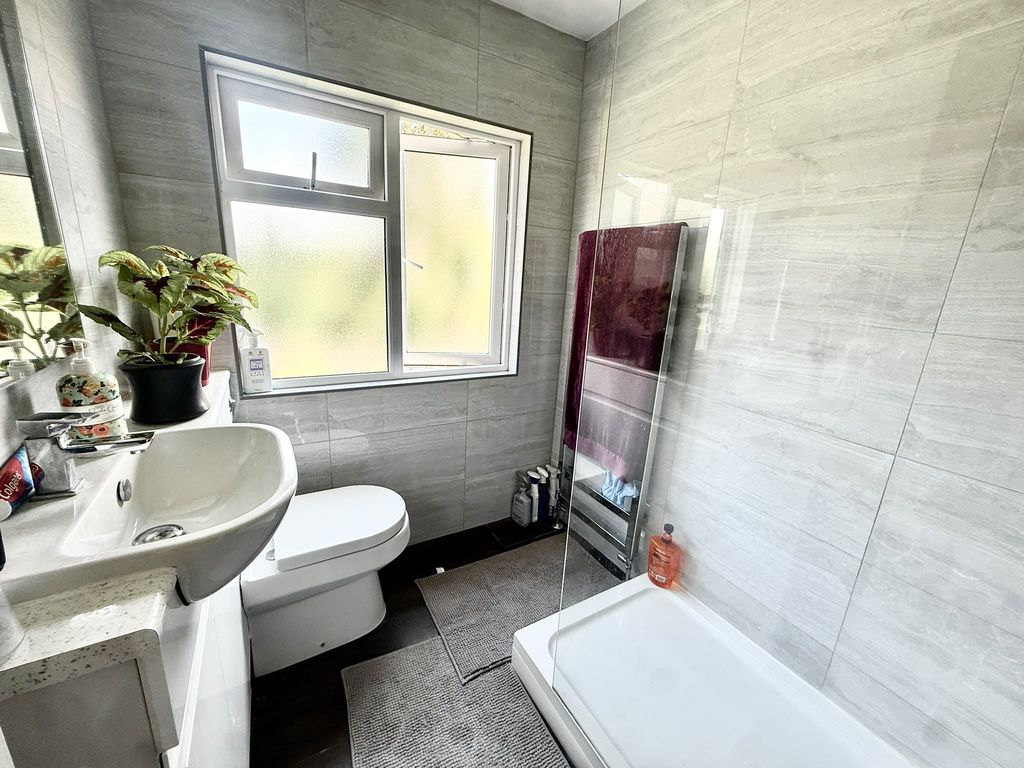
6' 10'' x 5' 7'' (2.08m x 1.70m)
UPVC obscure glazed window to side elevation, single panel radiator, low level flush toilet, sink with pedestal, tiling to water sensitive areas. walk in shower.
Parking for vehicle, large patio area, gravelled area, overlooking fields, large metal shed, turfed area, mature shrubs and plants.
| Name | Location | Type | Distance |
|---|---|---|---|
Please read our privacy notice for information on how we use your details.