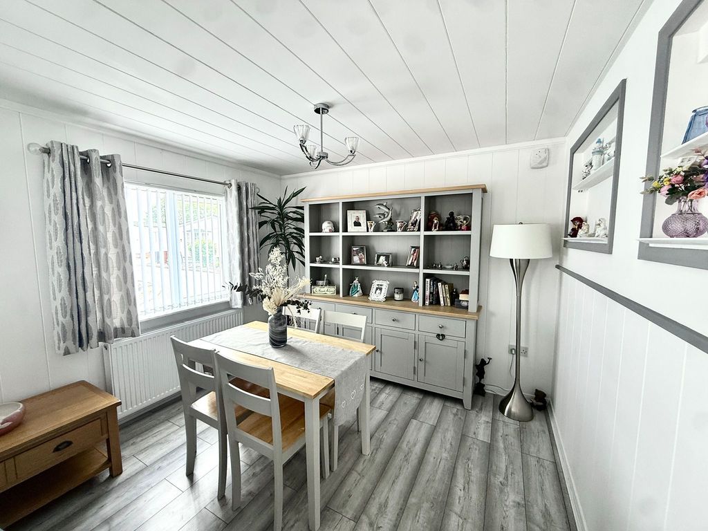
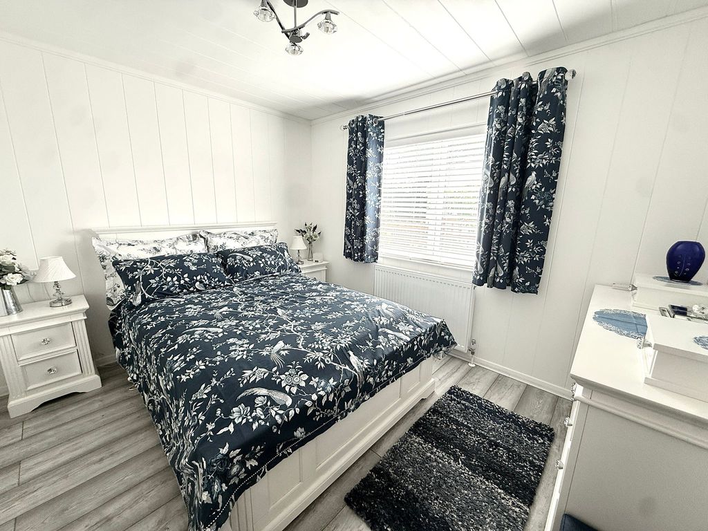
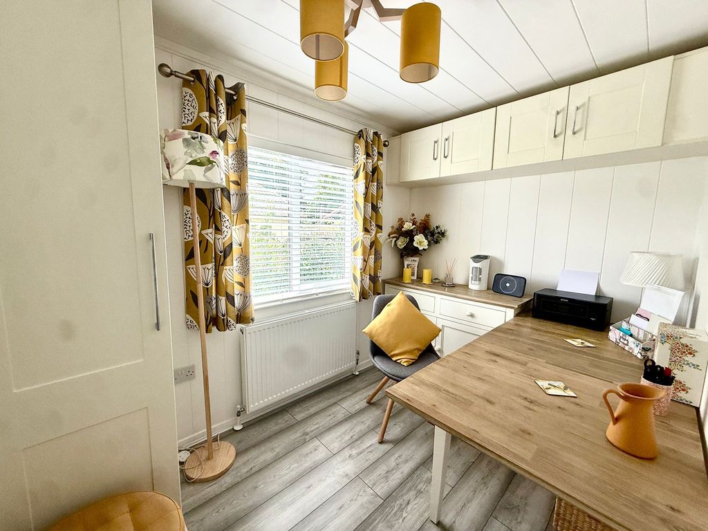
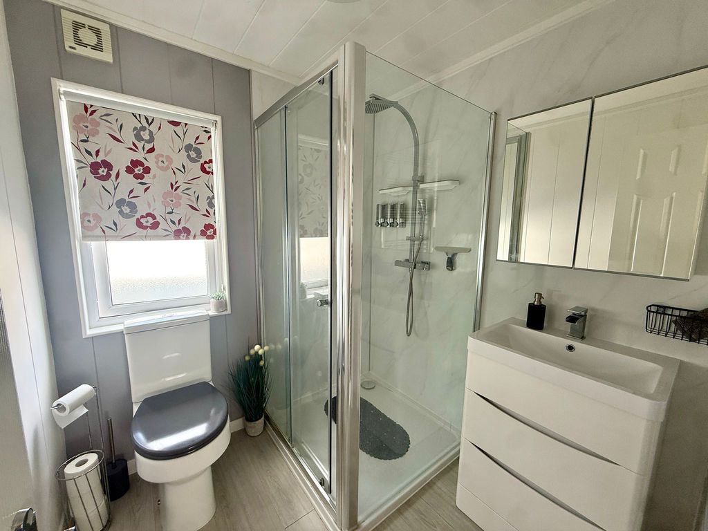
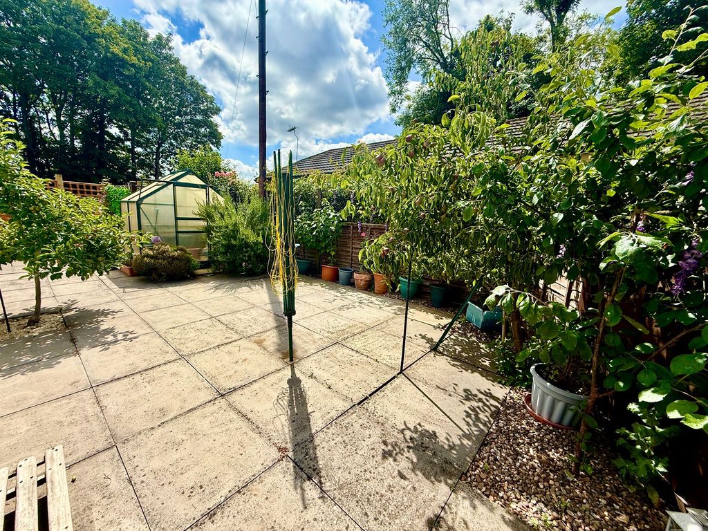
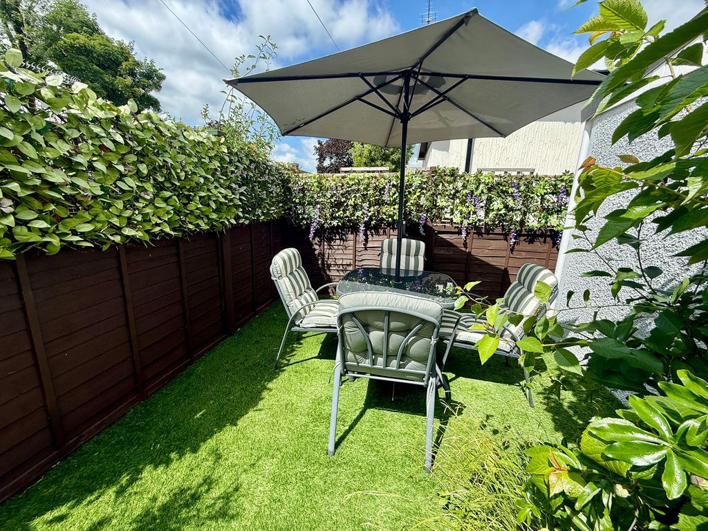
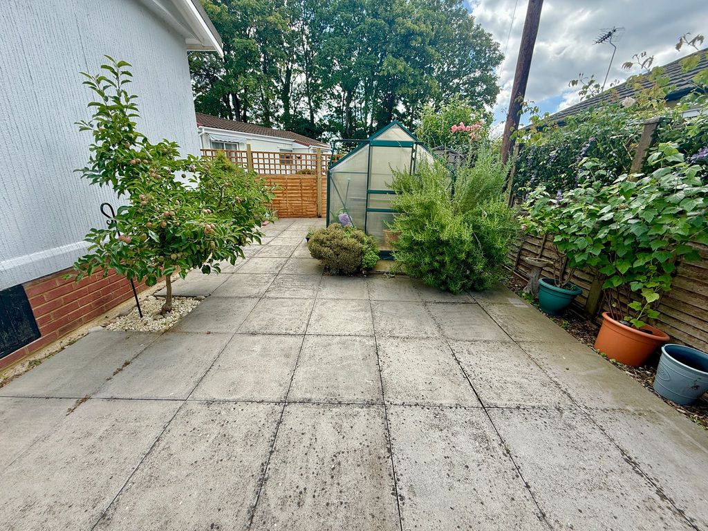
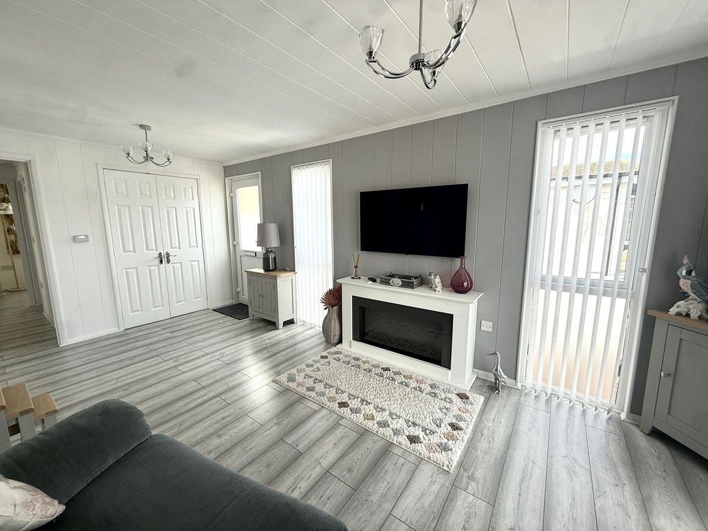
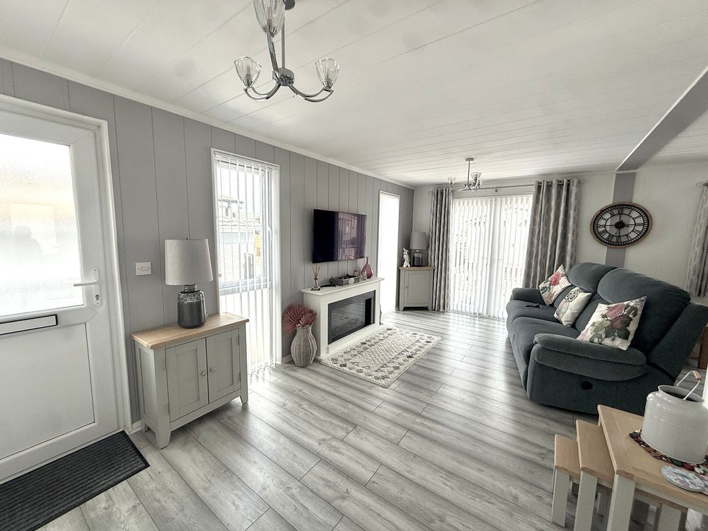
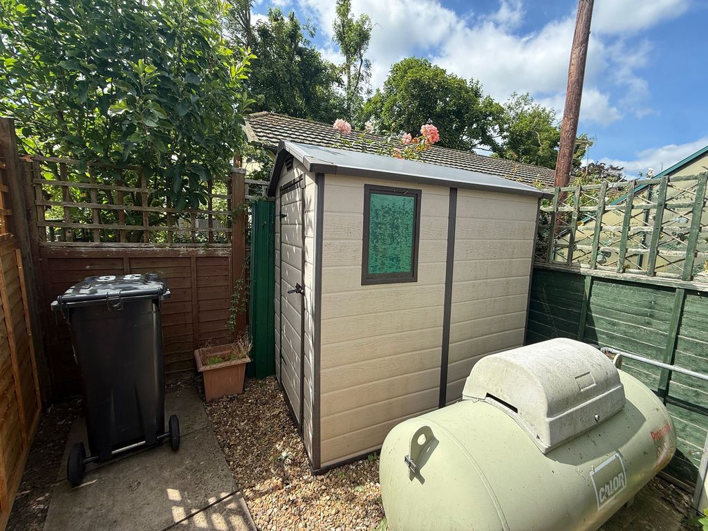
Two bedroom park home on this popular residential park in Pavenham. EXTERNAL Large plot Detached garage with remote door Low maintenance garden with fruit trees Greenhouse & garden shed INTERNAL Open plan lounge/dining area Fully fitted kitchen Master bedroom with dressing room Single bedroom/study Large walk in shower room Council tax: Band A Tenure: Perpetual Ground rent reviewed yearly in line with CPI
 2
2  1
1  1
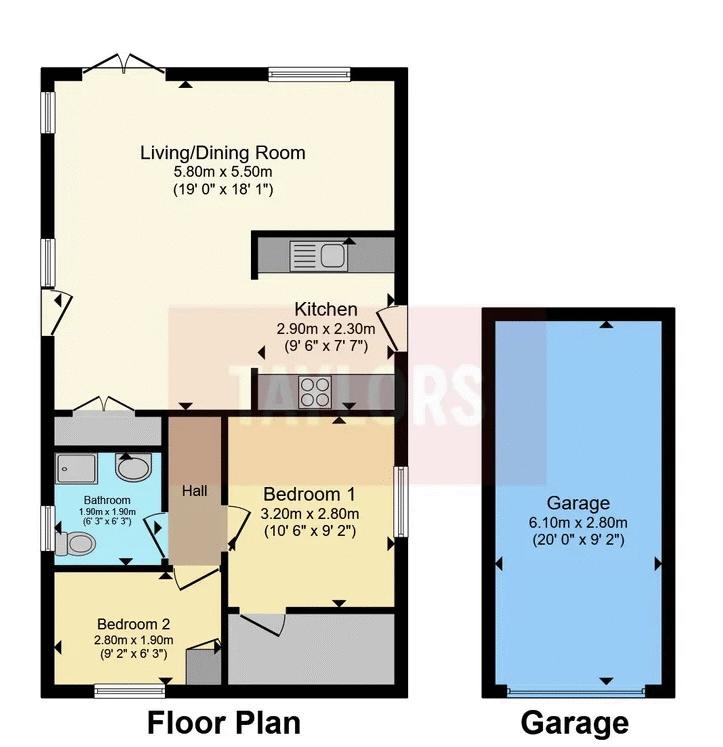
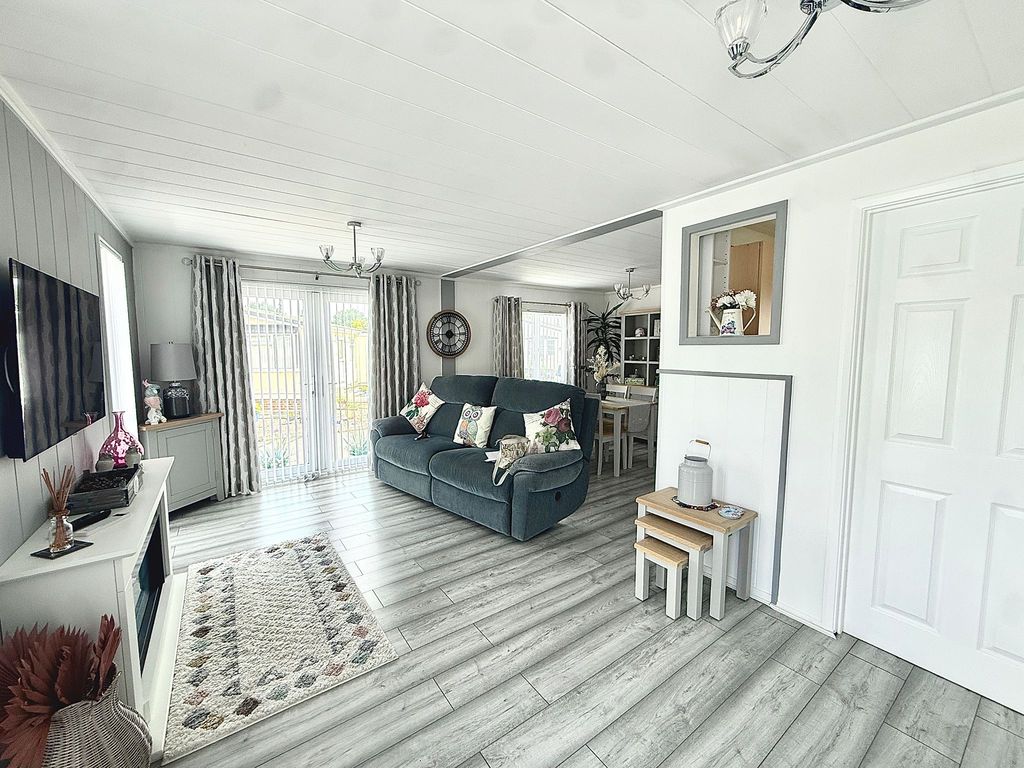
119' 0'' x 18' 1'' (5.79m x 5.51m)
Via UPVC door, window to front elevation, LVT flooring, UPVC window to side elevation, electric fireplace, tv point, telephone point, radiator.
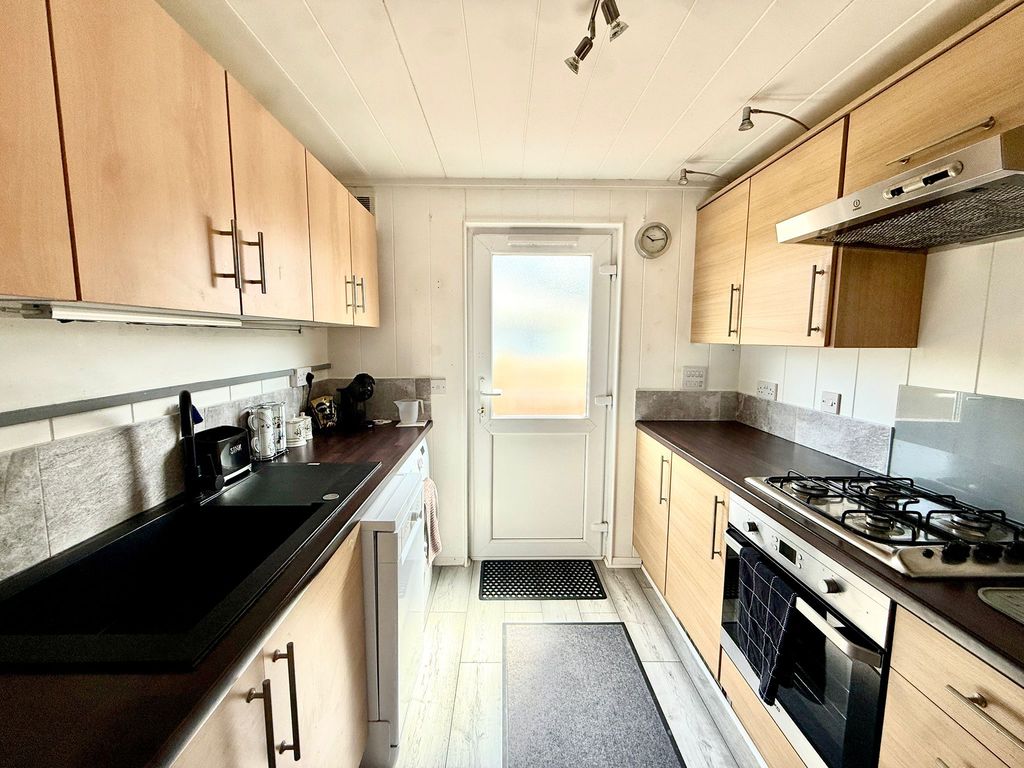
9' 6'' x 7' 7'' (2.89m x 2.31m)
UPVC window to side elevation, space for fridge/freezer, space for washing machine, space for dishwasher, LVT flooring.
10' 6'' x 9' 2'' (3.20m x 2.79m)
UPVC window, radiator, LVT flooring, door to walk in wardrobe.
9' 2'' x 6' 3'' (2.79m x 1.90m)
UPVC window, radiator.
6' 3'' x 6' 3'' (1.90m x 1.90m)
UPVC obscure glazed window, low level flush toilet, walk in shower cubicle, sink with vanity unit, radiator, LVT flooring.
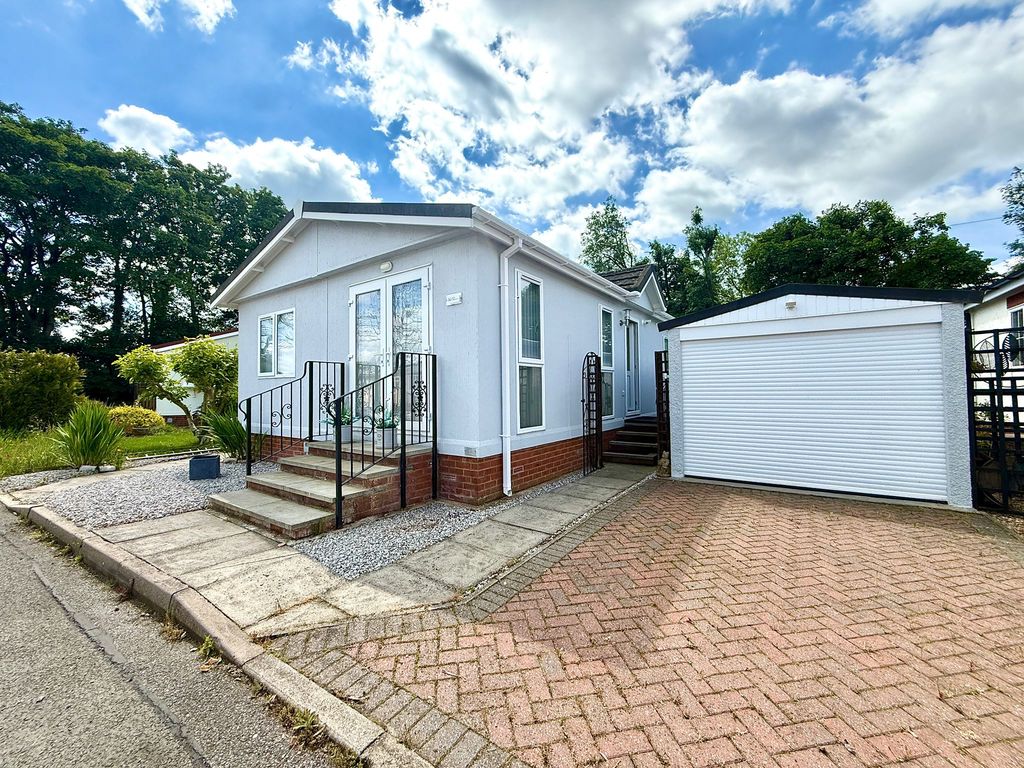
FRONT Single garage and driveway REAR
Thermostat control
| Name | Location | Type | Distance |
|---|---|---|---|
Please read our privacy notice for information on how we use your details.